
Address
55 Brooklyn Lane, Palm Coast, FL
Price
$ 415,000
Property Attributes
- MLS#2160562
- TypeSingle Family
- Listing Status Active
- CountyFLAGLER
- CityPalm Coast
- Area601-Flagler County-North Central
- NeighborhoodIndian Trails
- Zip32137
- StyleSingle Family Residence
- Year Built2004
- Taxes$ 1930
- Price$ 415,000
- Bedrooms4
- Full Bathrooms2
- Half Bathrooms0
- Sqr Footage2237
- Lot Size0.23 Acres
Data Source:
Northeast Florida MLS (NEFMLS)
Property Description
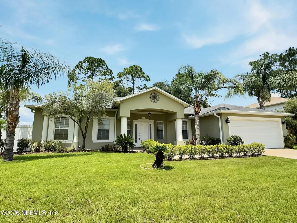
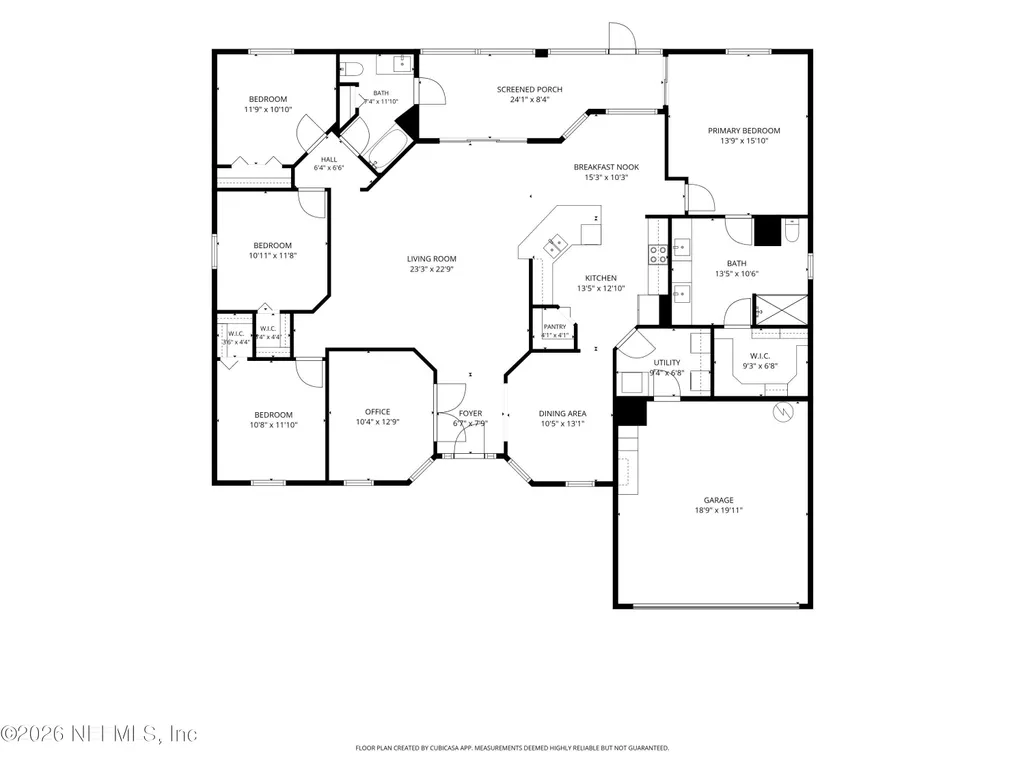
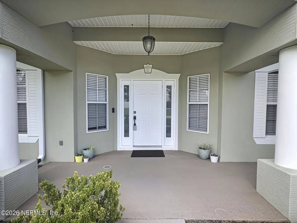
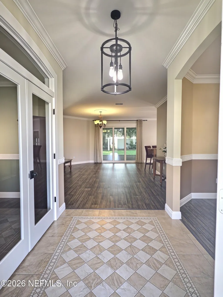
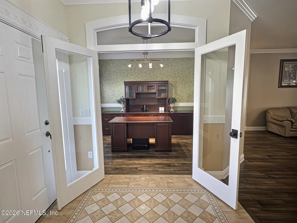
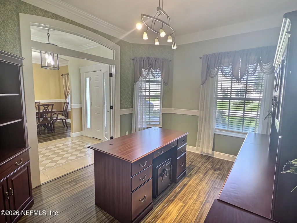
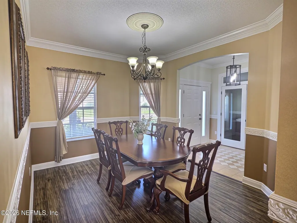
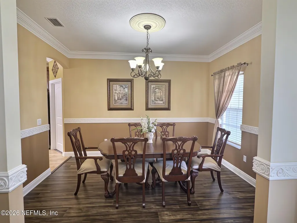
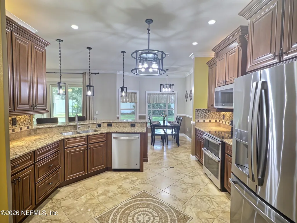
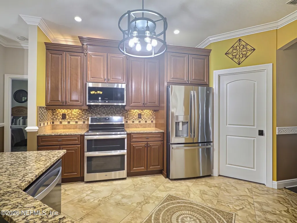
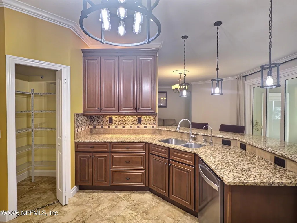
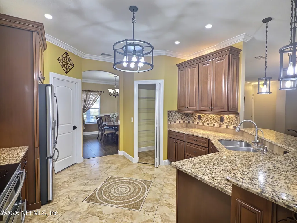
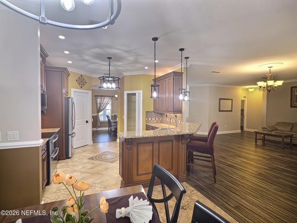
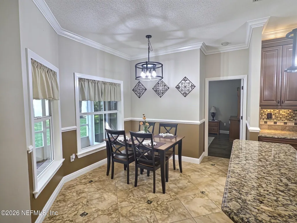
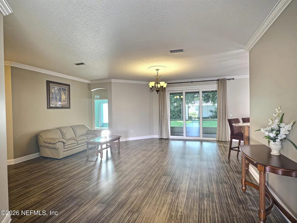
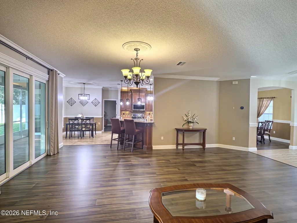
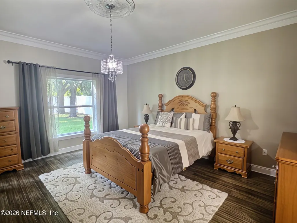
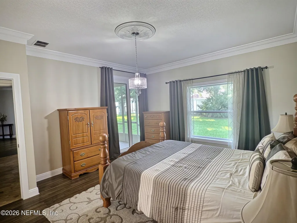
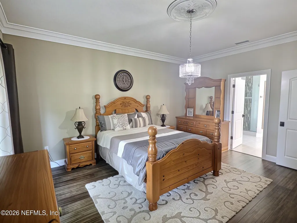
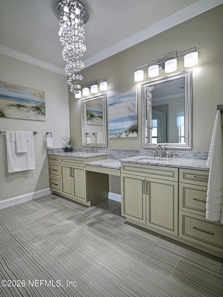
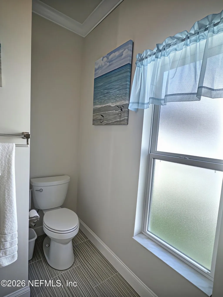
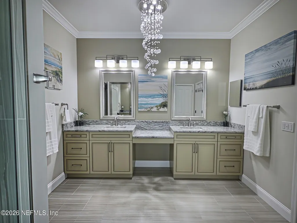
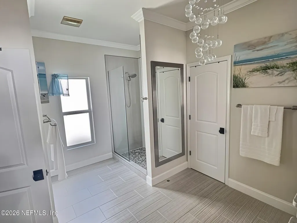
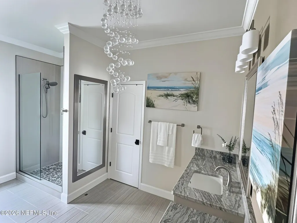
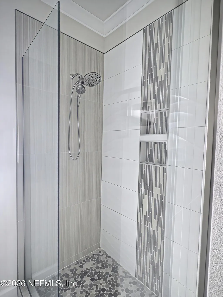
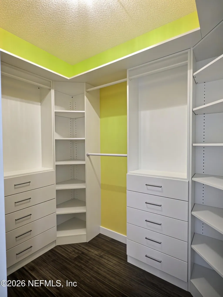
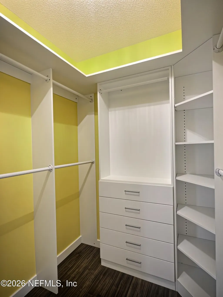
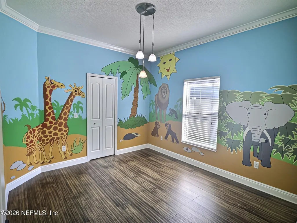
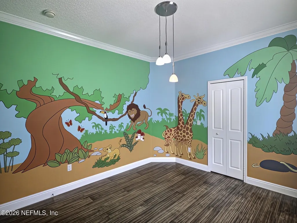
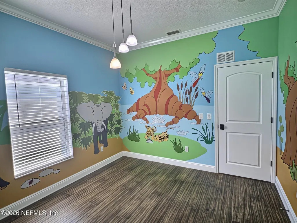
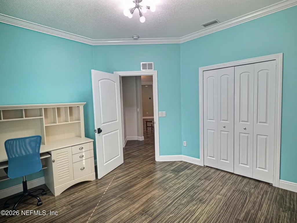
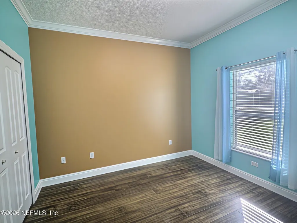
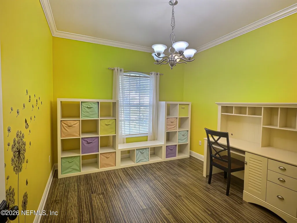
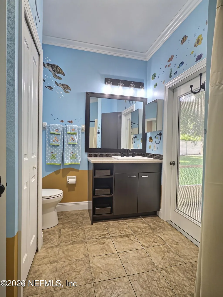
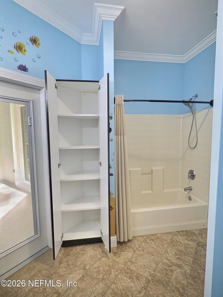
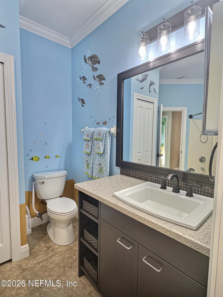
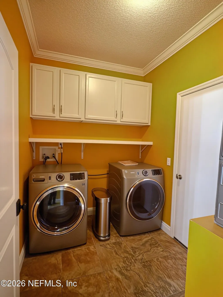
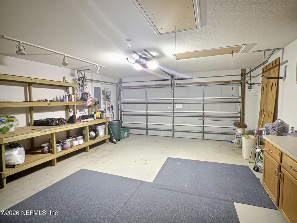
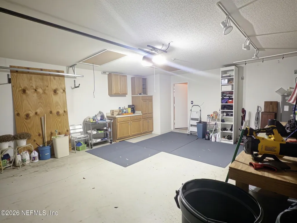
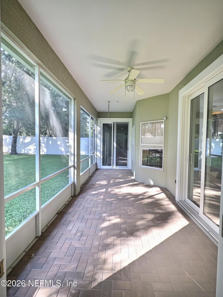
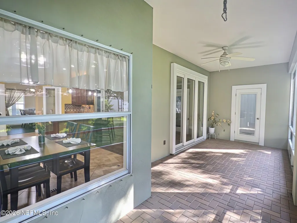
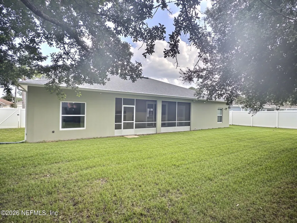
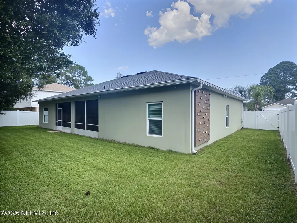
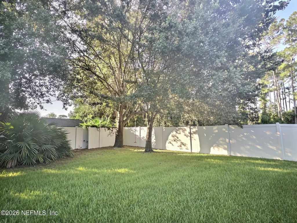
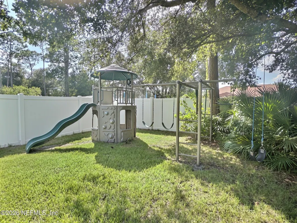
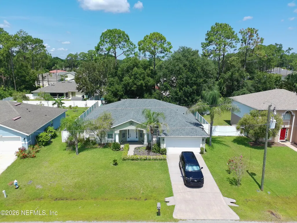
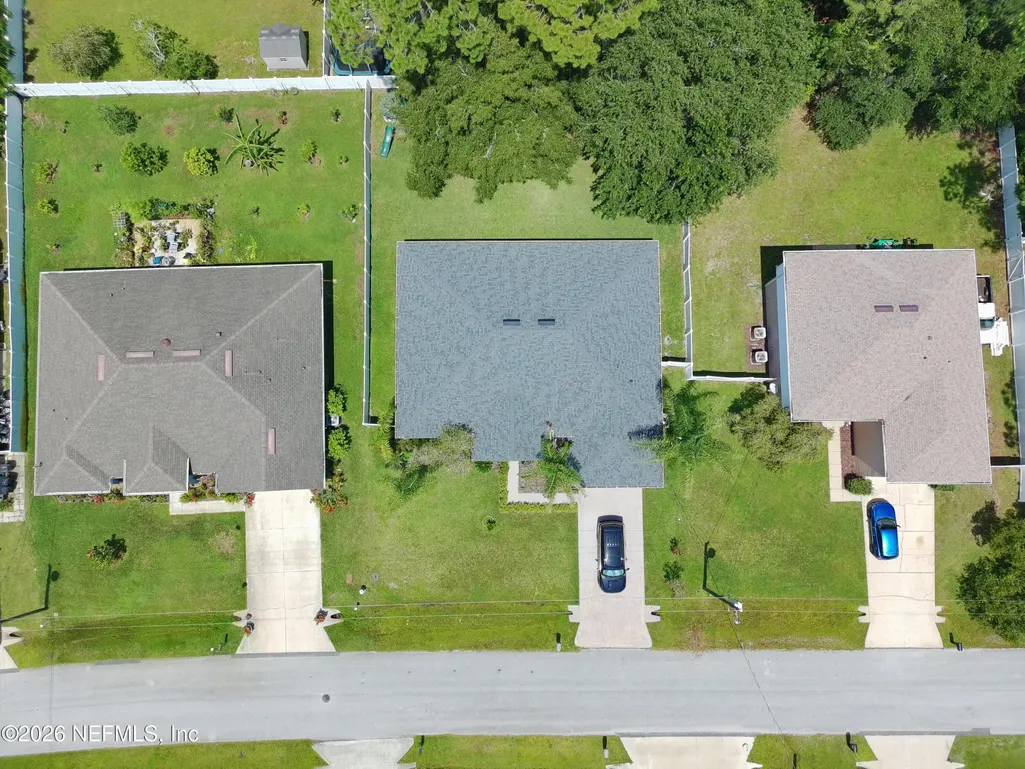
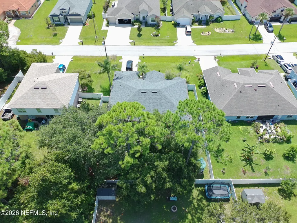
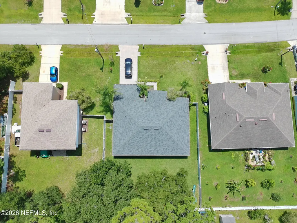
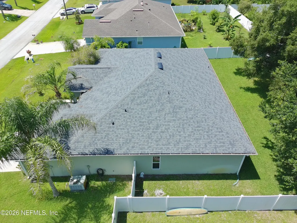
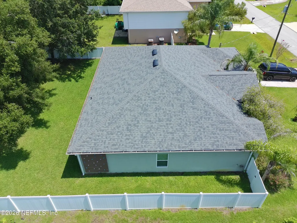
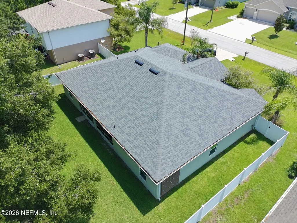
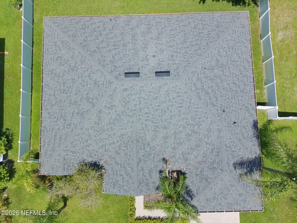
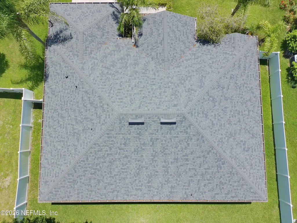
We are pleased to present this concrete block, recently re-roofed Holiday Builders Diamante home located on a nearly quarter-acre lot in Indian Trails. The home welcomes you with a large covered porch and a six-panel entry door with dual sidelights. All wet areas of the home are tiled, and there are decorative tile accents in the kitchen and foyer. The remainder of the home has engineered hardwood flooring. There are high ceilings (9'4''), crown molding, solid-core doors and six-inch baseboard throughout the home. As you enter, you step into the tiled foyer leading to the spacious great room. To your left is an office with dual glass-paned French doors and a transom window. This room could also serve as a fifth bedroom. The great room has impact-resistant stacking multi-slide doors that lead out to the covered patio with paver flooring and a ceiling fan overhead. There is also an access door to the patio from the second bathroom. Kitchen upgrades include detailed cabinetry with crown and rail molding, a raised breakfast bar, granite countertops, tile backsplash, stainless steel appliances, double oven, reverse osmosis water filtration system, and a walk-in pantry. The split floor plan provides privacy for the primary bedroom which has its own impact-rated sliding glass door leading out to the rear patio. The primary bathroom has granite countertops with dual sinks and a sitting area. The primary walk-in closet has extensive built-in shelving. The three additional bedrooms have built-in closets, with two having walk-ins. The laundry room has shelving and built-in cabinets for storage, and it leads out to the garage. The garage also has built-in cabinets with counter space along with a large workbench with overhead shelving and two sets of pull-down attic stairs. The private backyard is fully fenced and includes a playset and climbing wall along with a tree swing. The home also features a full aluminum rain gutter installation and aluminum storm panels. Home updates include addition of a Generac HomeLink generator transfer switch in 2020, new water heater in 2023, reroof in late 2022, and the addition of vinyl fencing in 2015. Schedule your private showing today!
| Price History | |
|---|---|
| 8/18/2026 | Listed $415,000 |
General Features
| Heating | Electric,Heat Pump |
|---|---|
| Cooling | Central Air,Electric |
| Utilities | Cable Available,Electricity Connected,Sewer Connected,Water Connected |
| Possession | Close Of Escrow |
| Appliances | Dishwasher,Disposal,Double Oven,Dryer,Electric Range,Electric Water Heater,Microwave,Refrigerator,Washer |
| Garage Spaces | 2.0 |
| Year Built | 2004 |
| Stories Count | 1 |
| Property Subtype | Single Family Residence |
| Tax Year | 2025 |
| Current Use | Residential,Single Family |
| Parcel Number | 0711317013002300110 |
| County | Flagler |
| Property Type | Residential |
| HOA | No |
| Attached Garage | No |
| Subdivision Name | Indian Trails |
| Garage Y/N | Yes |
| Full Baths | 2 |
| Status | Active |
| Directions | Belle Terre Pkwy to Brookside Ln to Brownstone Ln to Brooklyn Ln |
| City | Palm Coast |
| Senior Community Y/N | No |
| MLS Area | 601-Flagler County-North Central |
| Lot Size Units | Acres |
| Lot Size Square Feet | 10018.8 |
| Carport Y/N | No |
| Listing Terms | Cash,Conventional,FHA,VA Loan |
| Property Attached Y/N | No |
| Tax Annual Amount | 1930.74 |
| Home Warranty Y/N | No |
| Lease Renewal Y/N | No |
| MLS Area Minor | 601-Flagler County-North Central |
| Lease Considered Y/N | No |
| Rent Control Y/N | No |
| Virtual Tour | https://www.zillow.com/view-3d-home/76dec142-5da2-46ce-b499-27c695a6e006?setAttribution=mls&wl=true&utm_source=dashboard |
| Standard Status | Active |
| MobileHomeRemainsYN | No |
| Cash | True |
| Conventional | True |
| Utilities_co_Cable_sp_Available | True |
| Accessory Dwelling Unit Y/N | No |
| Water Body Access Y/N | None |
| CDD | No |
Interior Features
| Basement (Y/N) | No |
|---|---|
| Air Conditioning Y/N | Yes |
| Heating Y/N | Yes |
| Total Bedrooms | 4 |
| LivingAreaSource | Public Records |
| Total Baths | 2 |
Exterior Features
| Parking Features | Garage,Garage Door Opener |
|---|---|
| Water Source | Public |
| Lot Size Area | 0.23 |
| Spa | No |
| Lot Size Acres | 0.23 |
| Waterfront Y/N | No |
| Crops Included Y/N | No |
| Horse Y/N | No |
| Irrigation Water Rights Y/N | No |
Amenities
- Foreclosure
- Views
- Short Sale
- New Construction
- Adult 55+
- Lease To Own
- No HOA Fees
- Furnished
- Primary On Main
- Air Conditioning
- Seller Finance
- Green
- Fixer Upper
- Horse
- Golf
- Fireplace
- Deck
- Garage
- Basement
- Pool
Property vs Single Family Average in 32137
Price
Taxes
Year Built
Visits
 All information deemed reliable but not guaranteed. All properties are subject to prior sale, change or withdrawal. Neither listing broker(s) or information provider(s) shall be responsible for any typographical errors, misinformation, misprints and shall be held totally harmless. Listing(s) information is provided for consumers personal, non-commercial use and may not be used for any purpose other than to identify prospective properties consumers may be interested in purchasing. Information on this
 The information set forth on this site is based upon information which we consider reliable, but because it has been supplied by third parties to our franchisees (who in turn supplied it to us), we can not represent that it is accurate or complete, and it should not be relied upon as such. The offerings are subject to errors, omissions, changes, including price, or withdrawal without notice. All dimensions are approximate and have not been verified by the selling party and can not be verified. It
