
Price Reduction
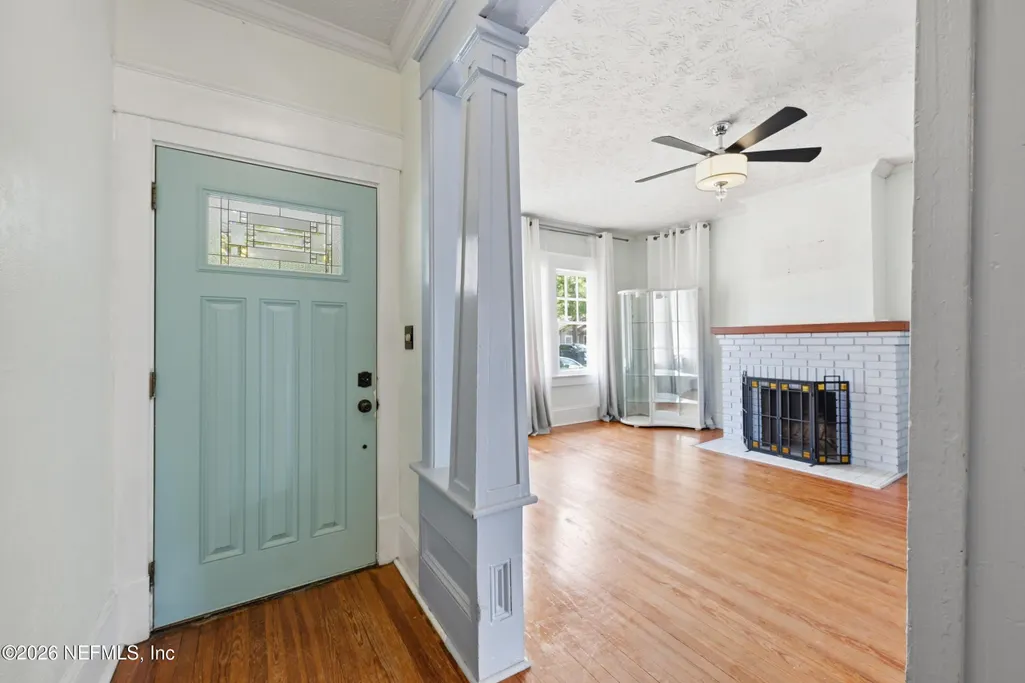
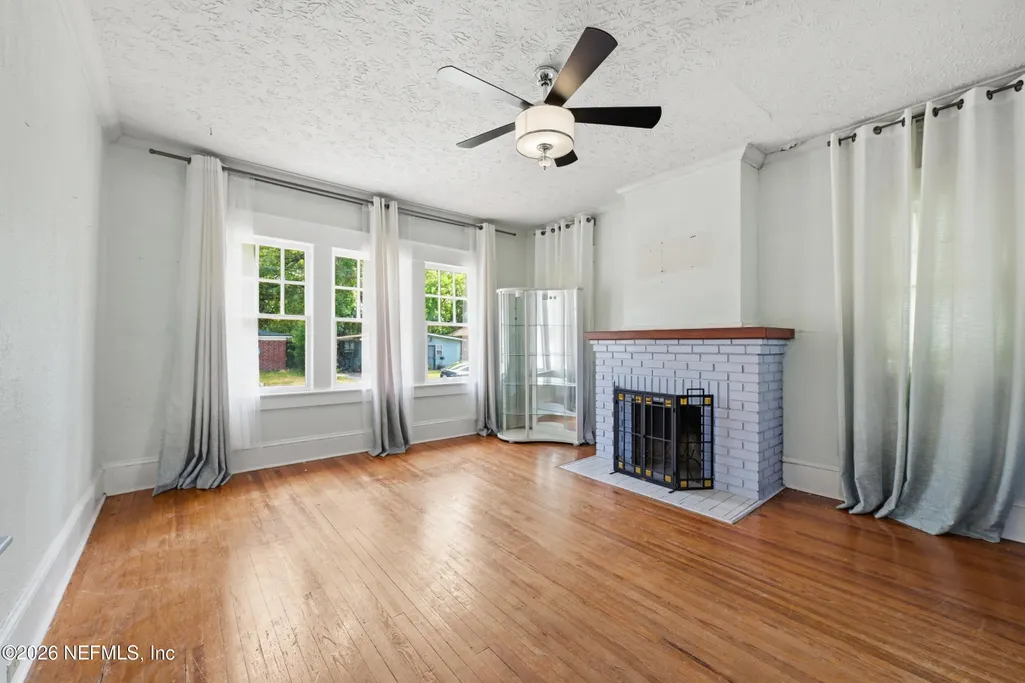
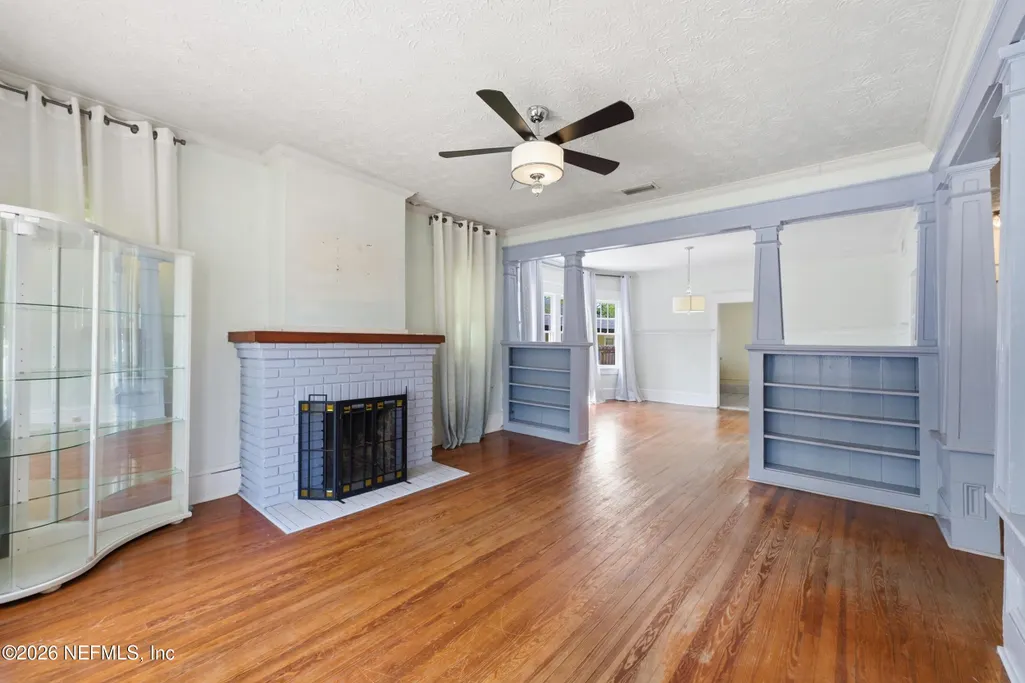
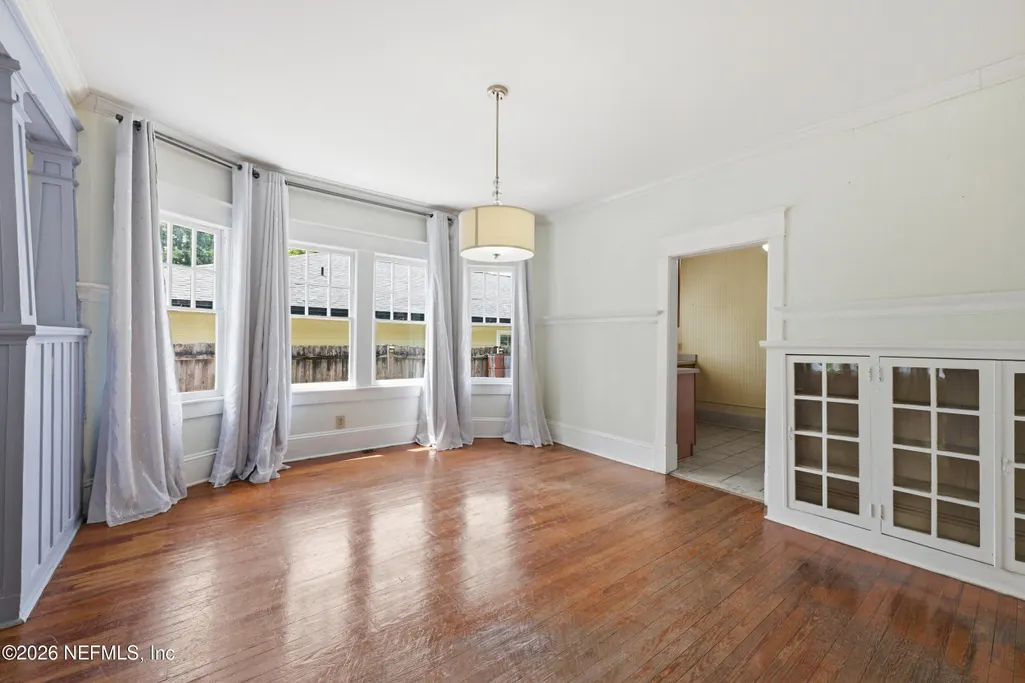

Address
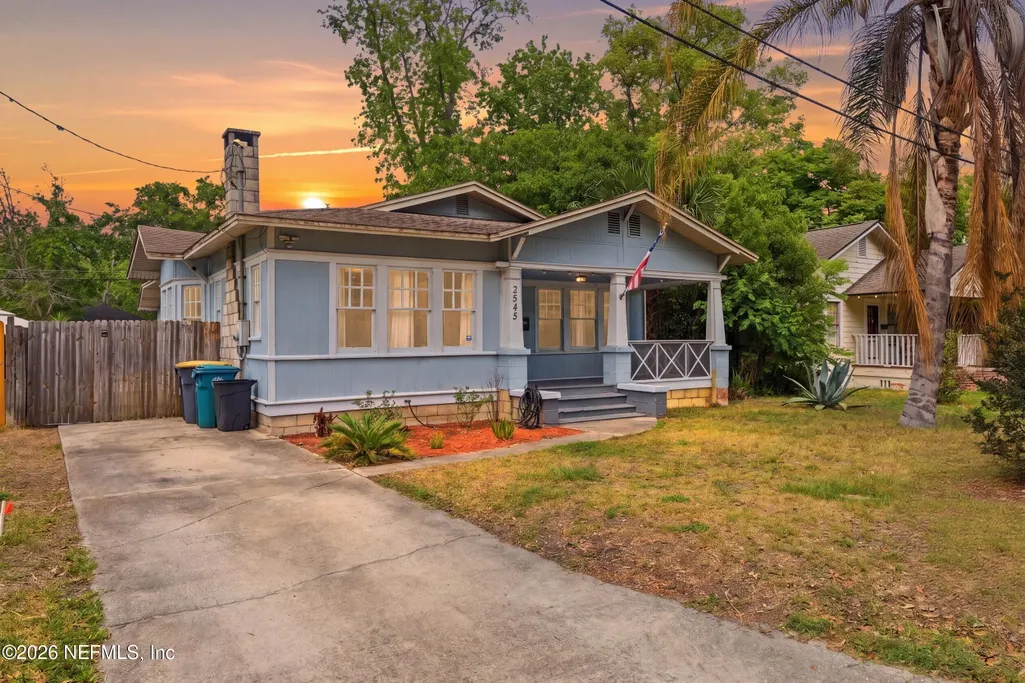
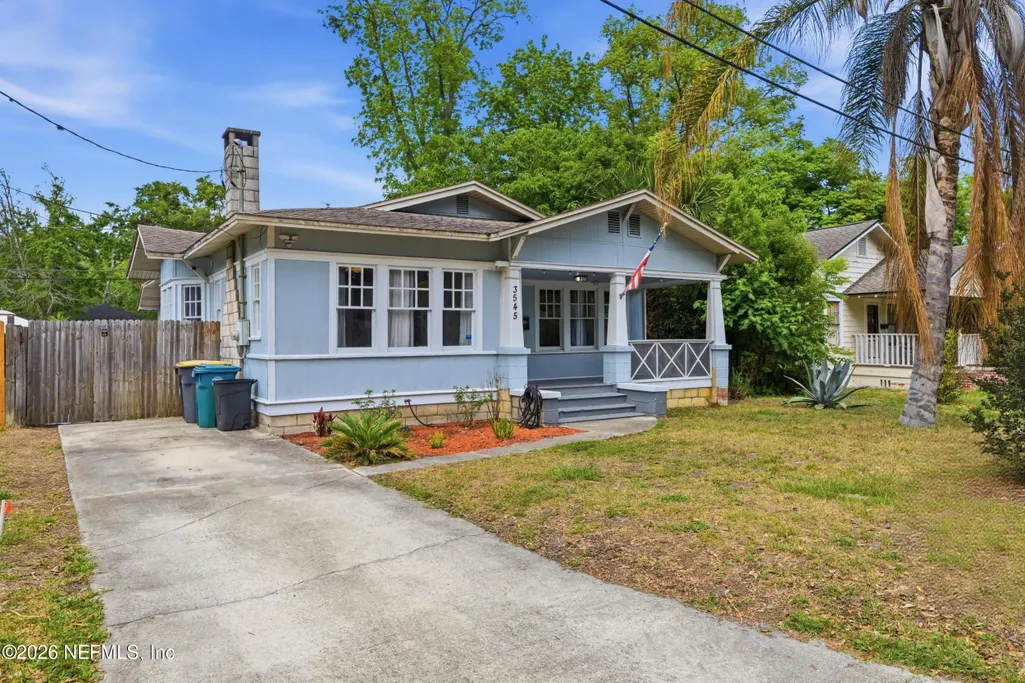
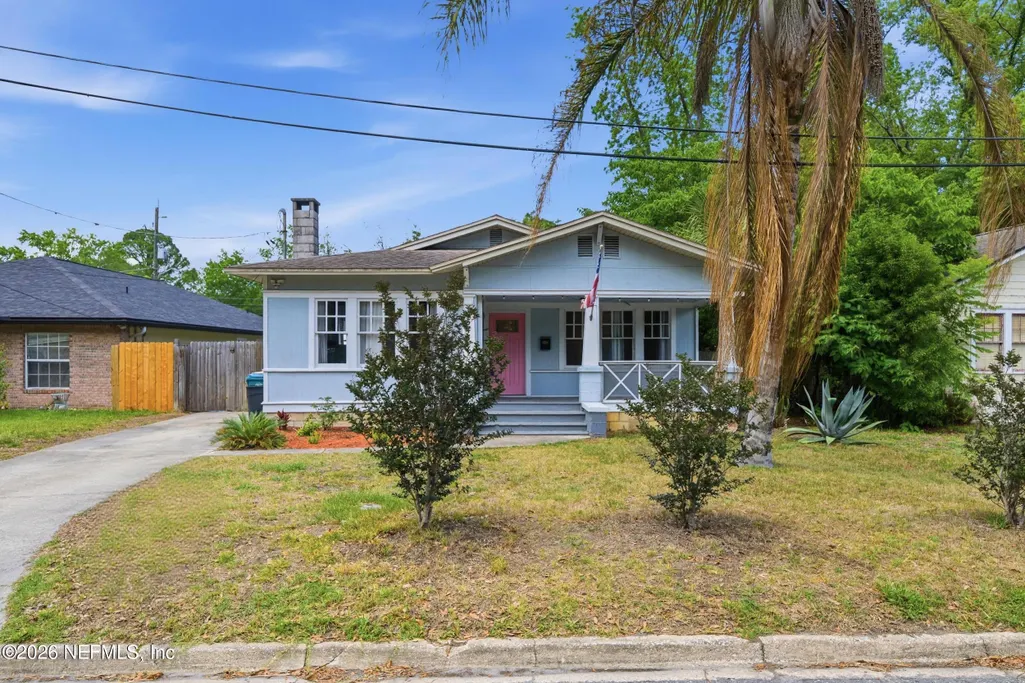
3545 College Place, Jacksonville, FL
Price
$ 299,000
Property Attributes
- MLS#2142903
- TypeSingle Family
- Listing Status Active
- CountyDUVAL
- CityJacksonville
- Area051-Murray Hill
- NeighborhoodMurray Hill Heights
- Zip32205
- StyleCraftsman
- Year Built1925
- Taxes$ 1232
- Price$ 299,000
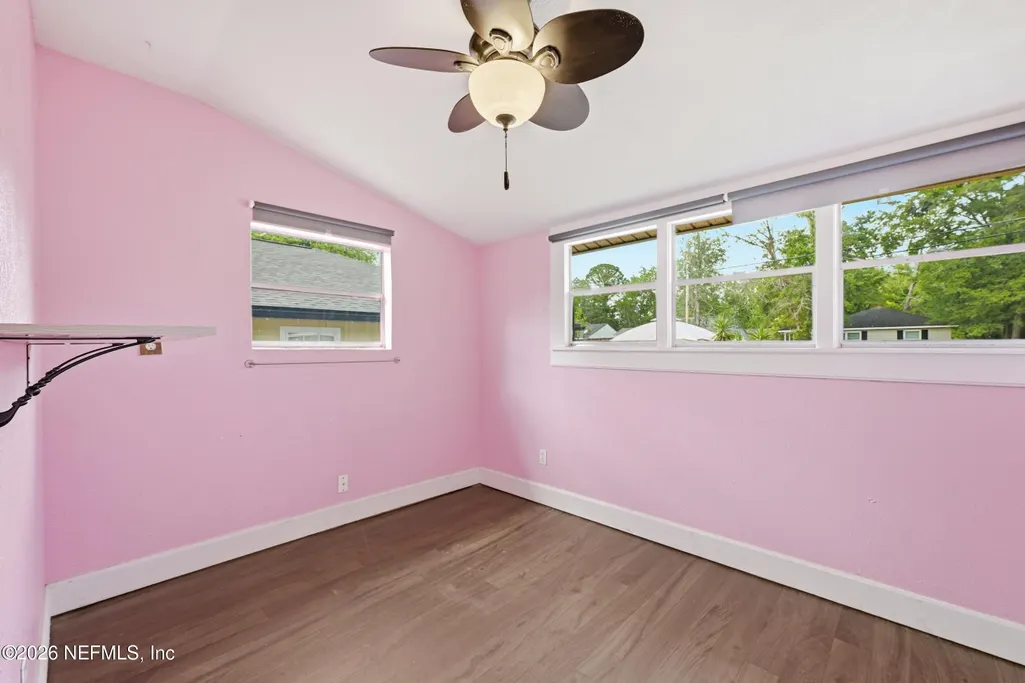
- Bedrooms3
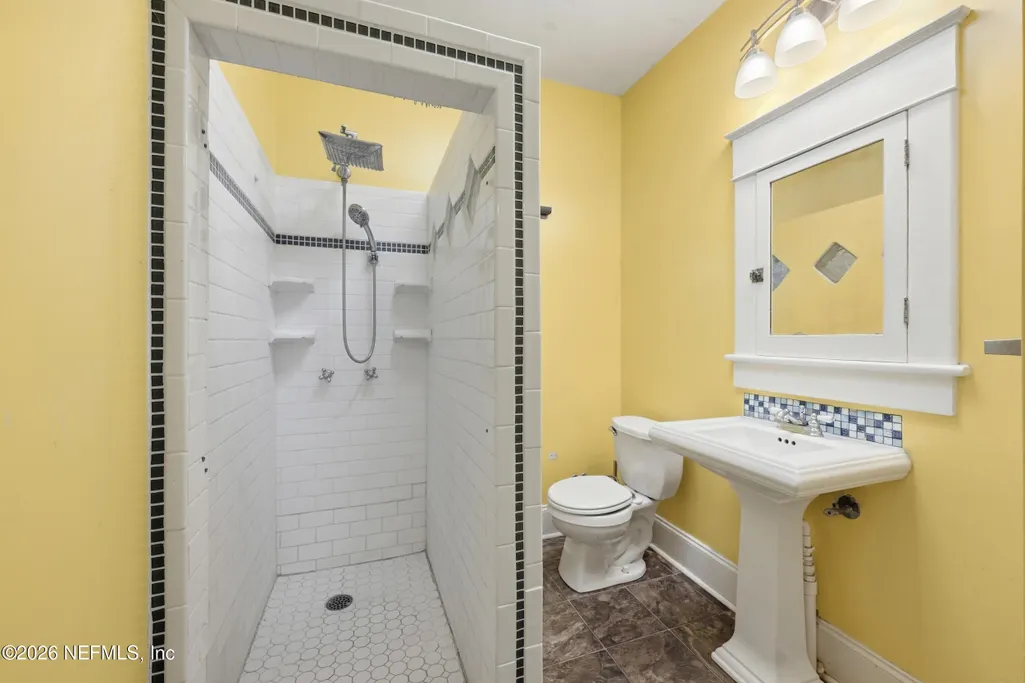
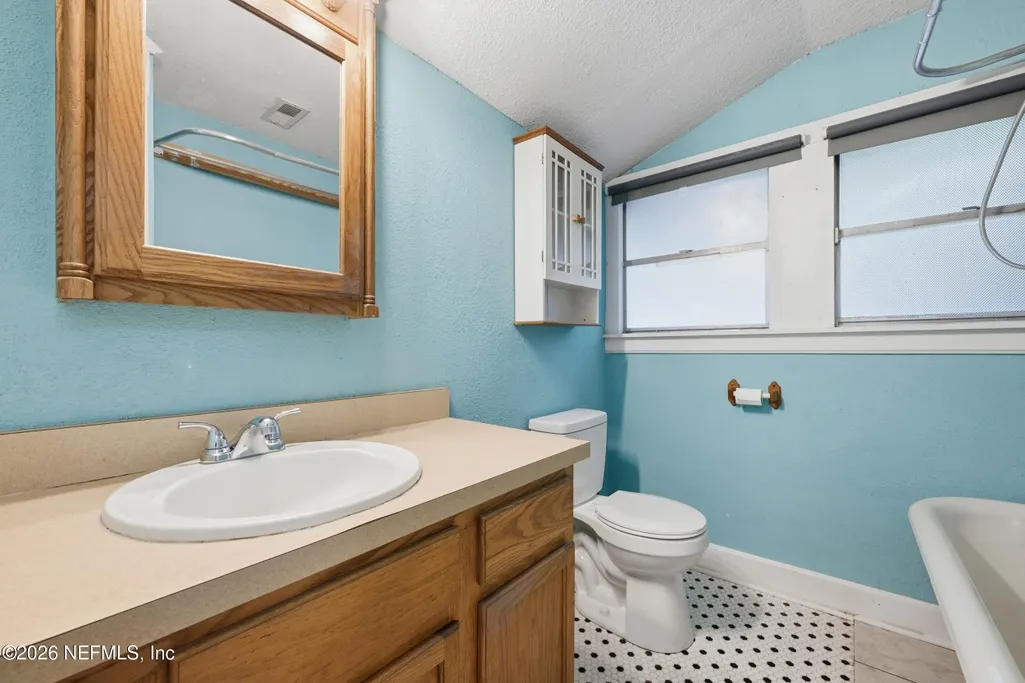
- Full Bathrooms2
- Half Bathrooms0
- Sqr Footage1447
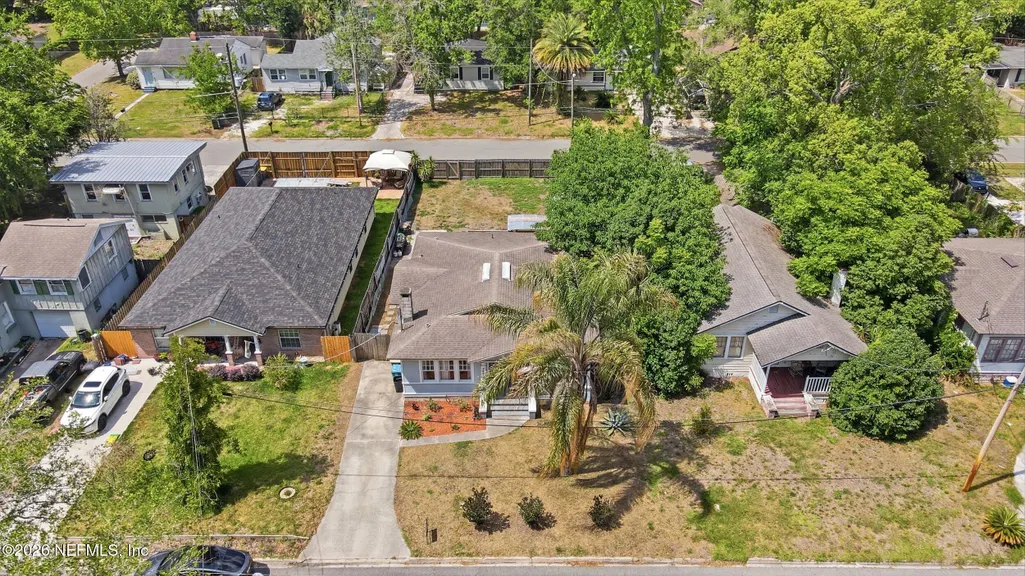
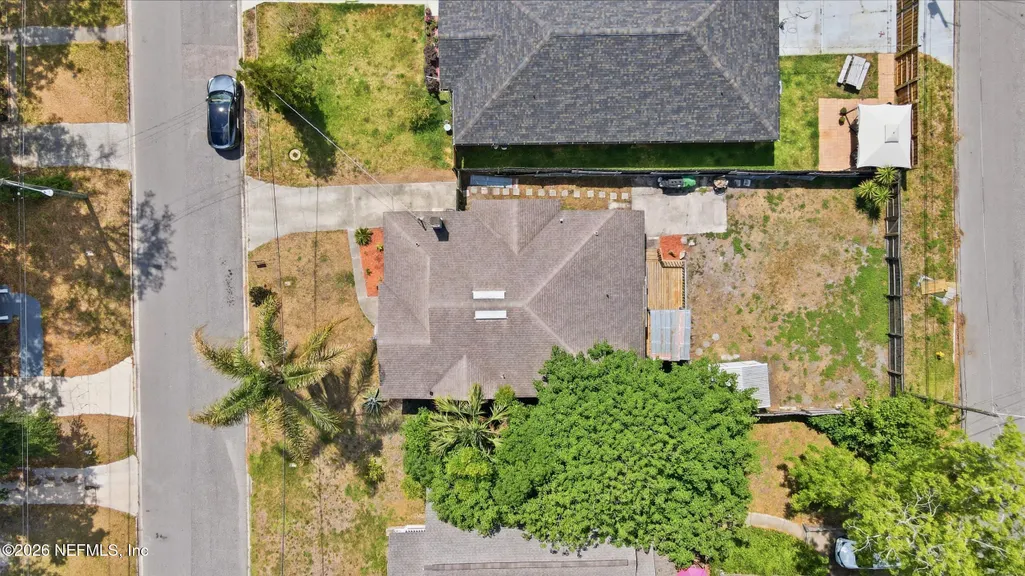
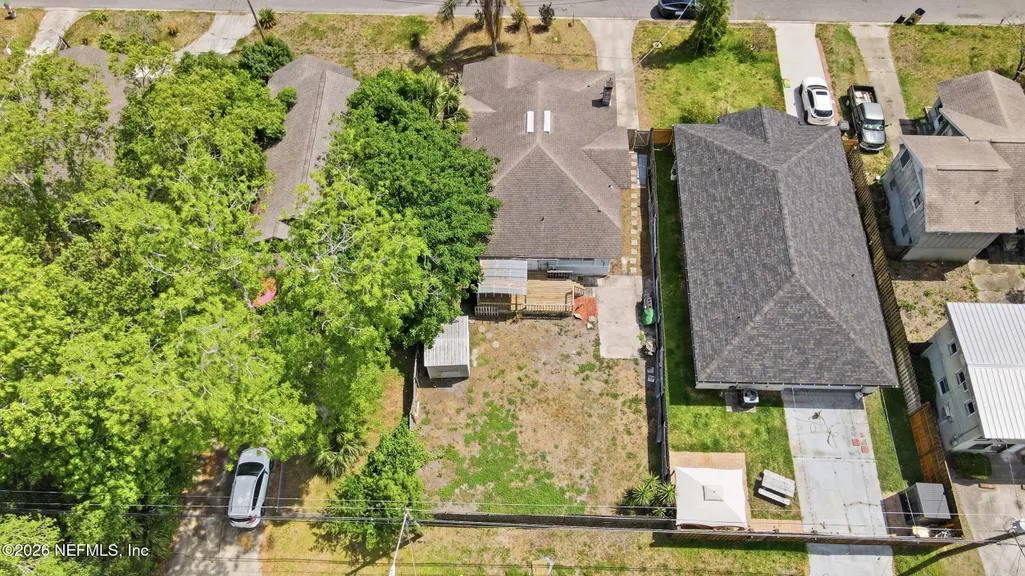
- Lot Size0.13 Acres
Data Source:
Northeast Florida MLS (NEFMLS)
Property Description
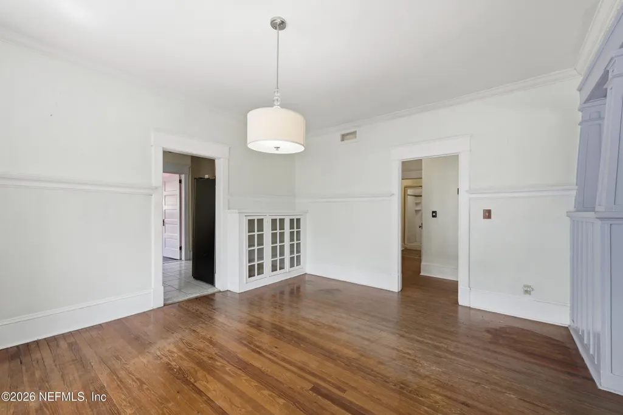
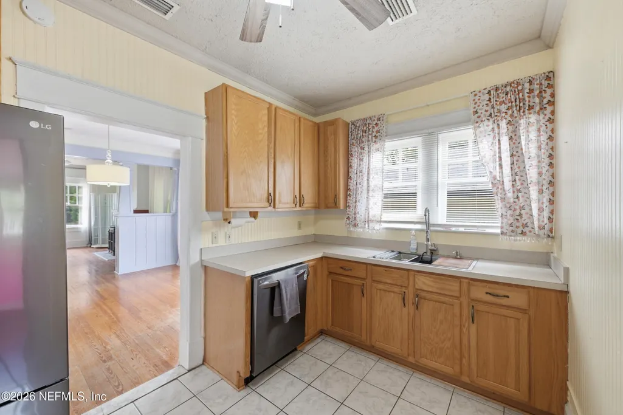
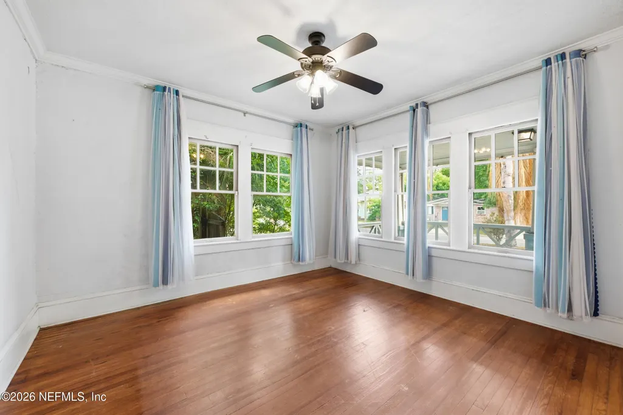
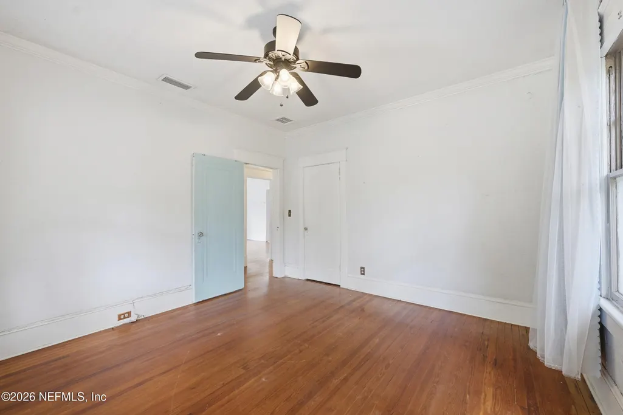
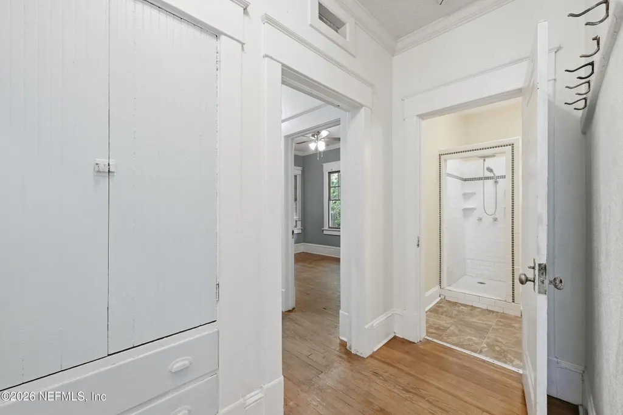
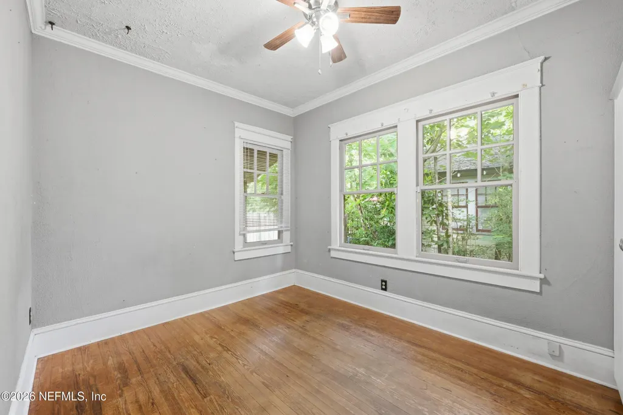
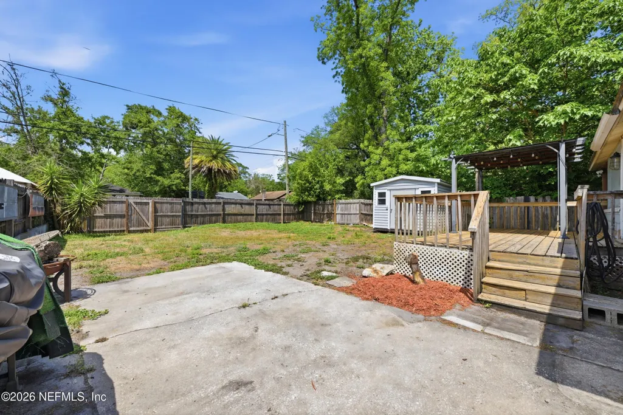
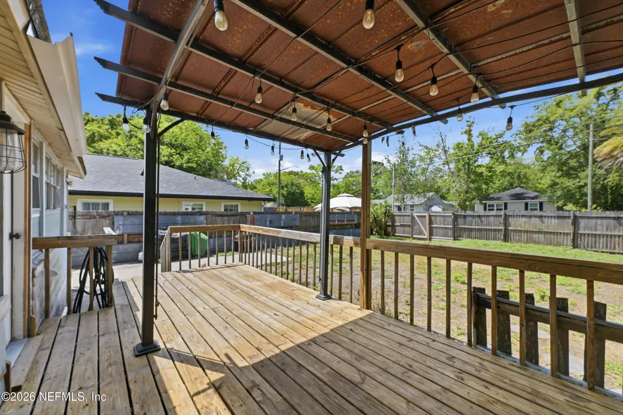
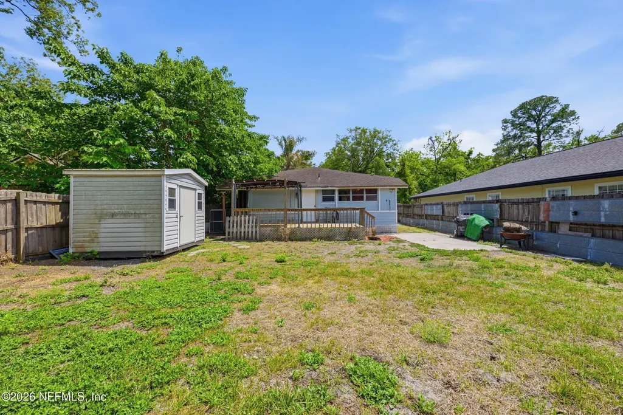
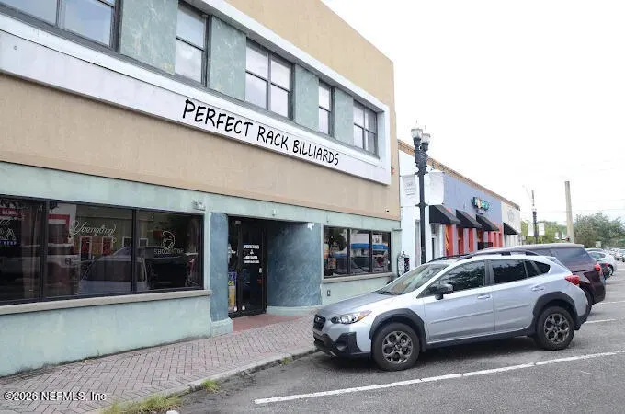
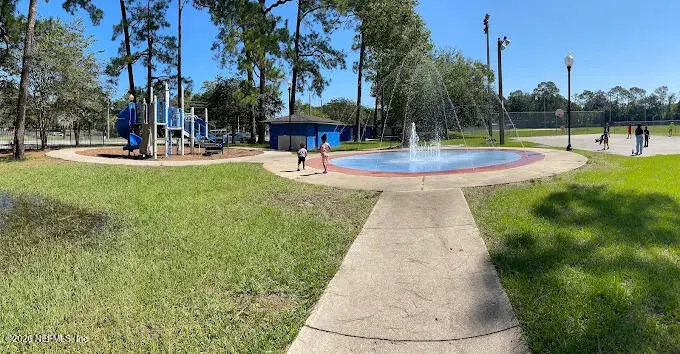
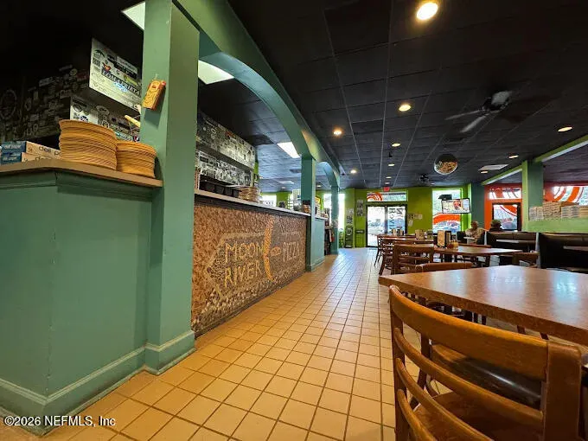
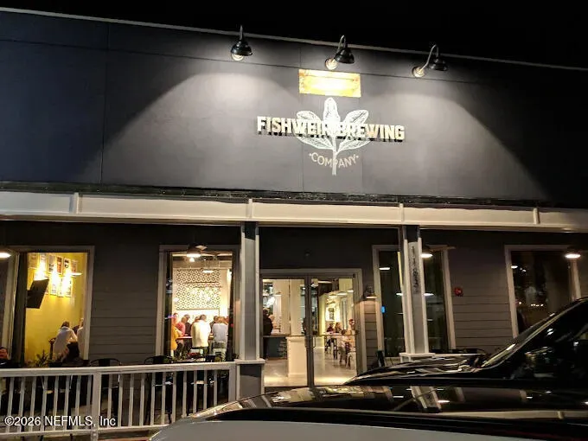
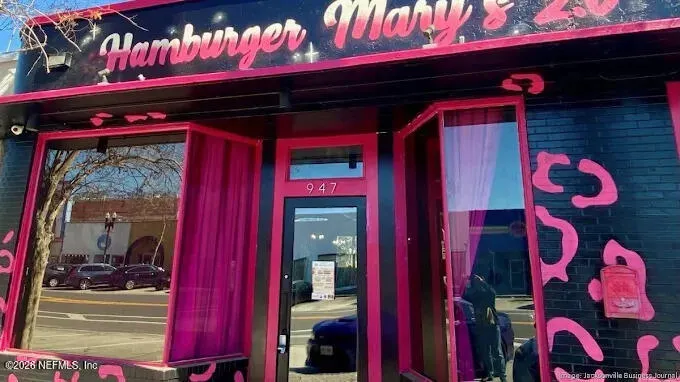
Welcome to a home filled with character, style, and the walkable lifestyle people are actively searching for. From the hardwood floors to the inviting living spaces, this home delivers the perfect blend of historic charm and everyday comfort. Natural light pours throughout the interior, highlighting the details and creating a warm, welcoming atmosphere the moment you walk in. Priced for updates AND roof will be replaced prior to closing. Outside, the oversized yard offers rare flexibility for Murray Hill living--ideal for entertaining, outdoor dining, pets, gardening, or even creating your own private backyard retreat. The combination of indoor charm and outdoor space makes this property stand out from the competition.What truly sets this home apart is the location. Situated just moments from the heart of the Murray Hill strip, you can enjoy walking to some of Jacksonville's favorite local restaurants, coffee shops, breweries, parks, and nightlife. Residents love Murray Hill for its vibrant community feel and historic character.Perfect for anyone seeking charm, lifestyle, and location, this home offers the kind of authentic Murray Hill living that is becoming harder to find. Whether you're looking for your first home, a stylish historic property, or a place in one of Jacksonville's most desirable walkable neighborhoods, this one checks all the boxes.
| Elementary School | Middle School | High School |
|---|---|---|
| Ruth N. Upson Elementary School | Lake Shore Middle School | Riverside High School |
| Price History | |
|---|---|
| 5/9/2026 | Listed $310,000 |
| 8/24/2026 | 4$299,000 |
General Features
| Sewer | Public Sewer |
|---|---|
| Heating | Central,Electric |
| Cooling | Central Air,Electric |
| Utilities | Cable Connected,Electricity Connected,Sewer Connected,Water Connected |
| Possession | Close Of Escrow |
| Roof | Shingle |
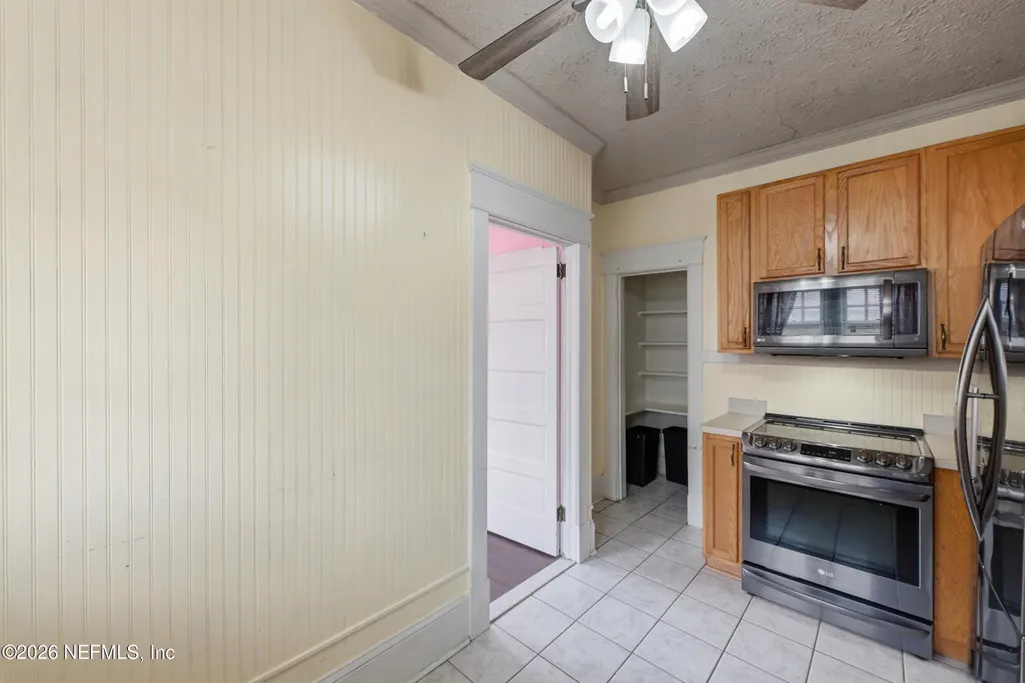
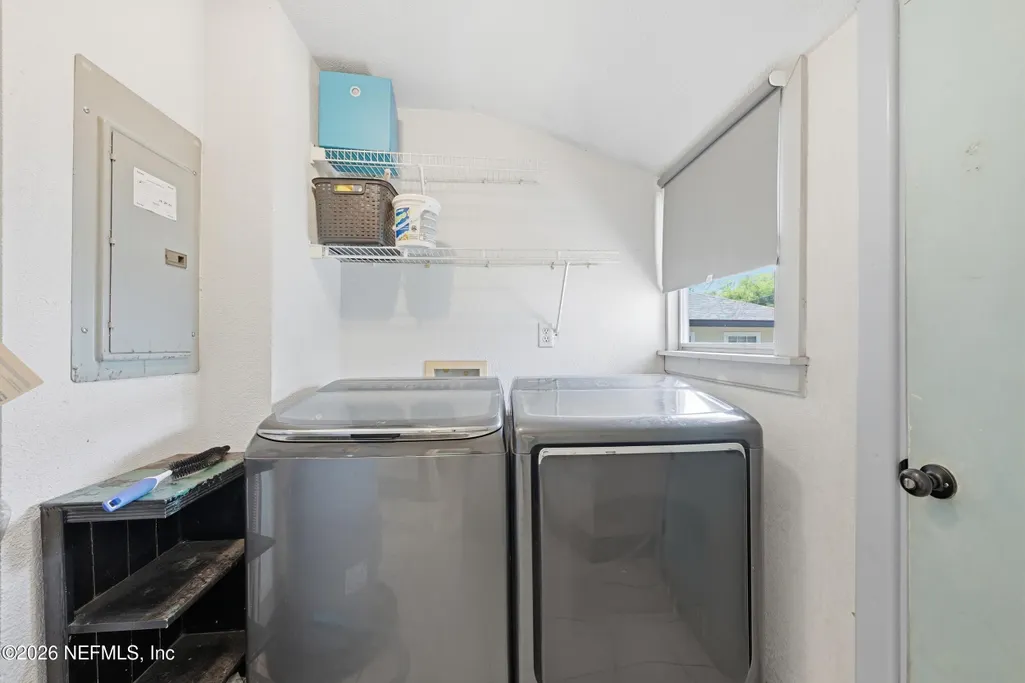
| Appliances | Dishwasher,Dryer,Electric Range,Electric Water Heater,Refrigerator,Washer |
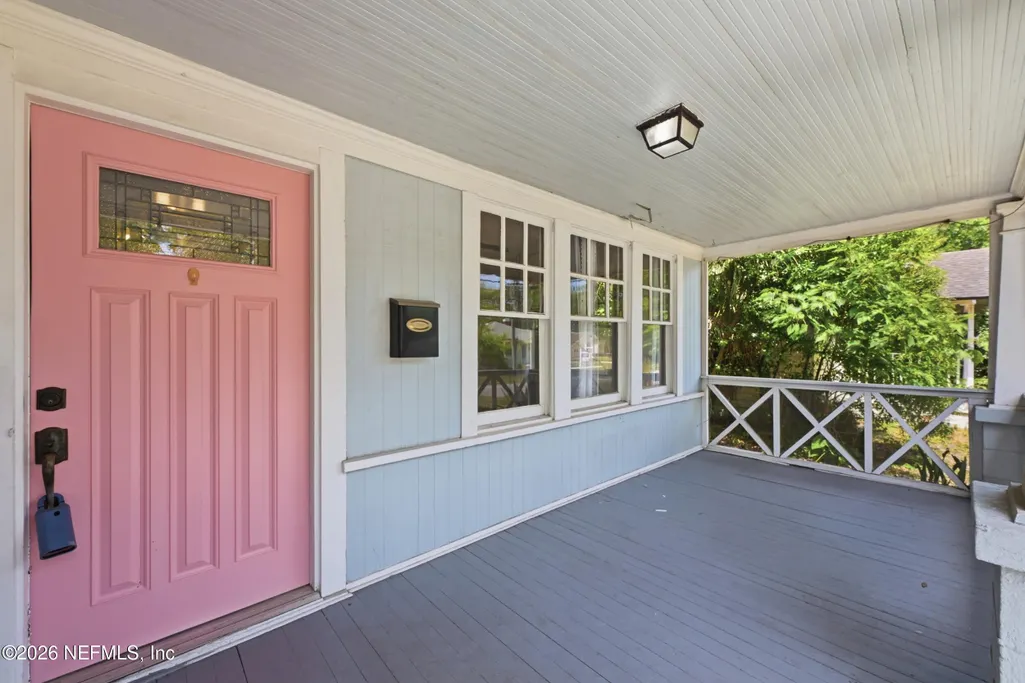
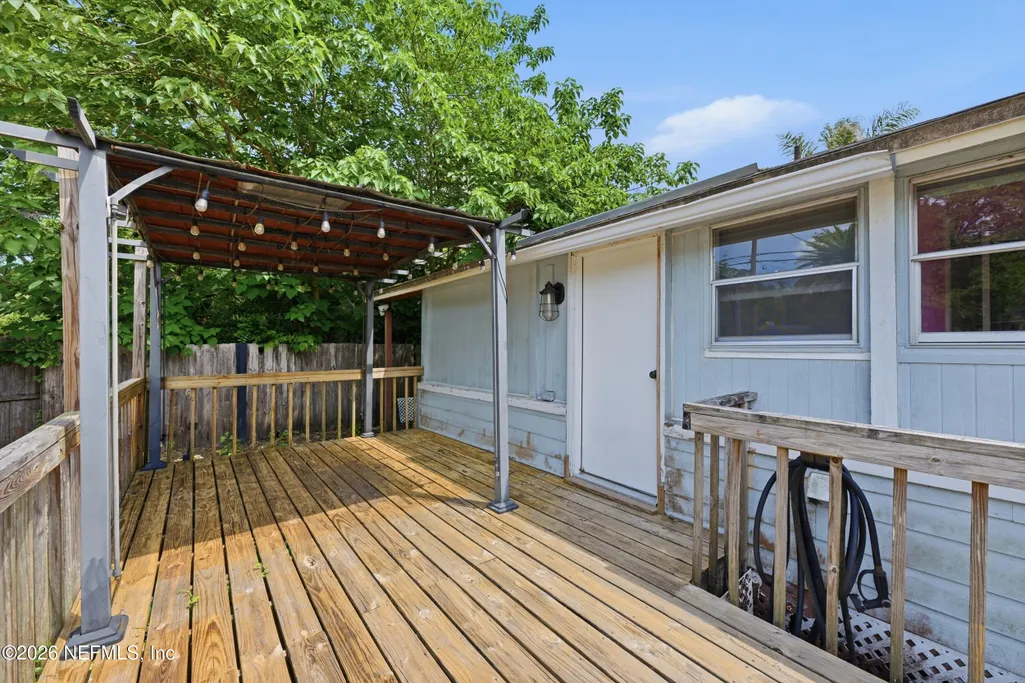
| Patio/Porch Features | Deck,Front Porch,Porch |
| Architectural Style | Craftsman |
| Year Built | 1925 |
| Stories Count | 1 |
| Levels | One |
| Property Subtype | Single Family Residence |
| Tax Year | 2025 |
| Current Use | Residential,Single Family |
| Parcel Number | 0613111500 |
| County | Duval |
| Property Type | Residential |
| HOA | No |
| Attached Garage | Yes |
| Subdivision Name | Murray Hill Heights |
| Garage Y/N | No |
| Other Structures | Shed(s) |
| Full Baths | 2 |
| Status | Active |
| Directions | Head southeast on Edgewood Ave S. Turn left onto College St Turn right onto Melba St Turn left onto College Pl |
| High School | Riverside |
| City | Jacksonville |
| Senior Community Y/N | No |
| Zoning Description | Residential |
| MLS Area | 051-Murray Hill |
| Lot Size Units | Acres |
| Lot Size Square Feet | 5662.8 |
| Carport Y/N | No |
| Listing Terms | Cash,Conventional,FHA,VA Loan |
| Elementary School | Ruth N. Upson |
| Property Attached Y/N | No |
| Tax Annual Amount | 1232.32 |
| Home Warranty Y/N | No |
| Middle/Junior High School | Lake Shore |
| Lease Renewal Y/N | No |
| MLS Area Minor | 051-Murray Hill |
| Lease Considered Y/N | No |
| Rent Control Y/N | No |
| Virtual Tour | https://www.zillow.com/view-imx/7be1360a-51a0-49d4-a456-9c497a91c4e8?setAttribution=mls&wl=true&initialViewType=pano&utm_source=dashboard |
| Standard Status | Active |
| MobileHomeRemainsYN | No |
| Cash | True |
| Conventional | True |
| Sewer_co_Public_sp_Sewer | True |
| Heating_co_Central | True |
| Utilities_co_Cable_sp_Connected | True |
| Accessory Dwelling Unit Y/N | No |
| Water Body Access Y/N | None |
| CDD | No |
Interior Features
| Interior Amenities | Built-in Features,Pantry |
|---|---|
| Flooring | Tile,Wood |
| Furnished Y/N | Unfurnished |
| Total Fireplaces | 1 |
| Basement (Y/N) | No |
| Air Conditioning Y/N | Yes |
| Heating Y/N | Yes |
| Fireplace Y/N | Yes |
| Laundry Features | Electric Dryer Hookup,Washer Hookup |
| Total Bedrooms | 3 |
| Entry Level | 1 |
| LivingAreaSource | Public Records |
| Total Baths | 2 |
Exterior Features
| Fencing | Back Yard,Wood |
|---|---|
| Parking Features | Attached |
| Water Source | Public |
| Lot Size Area | 0.13 |
| Spa | No |
| Building Area Total | 1488.0 |
| Lot Size Acres | 0.13 |
| Road Surface Type | Asphalt |
| Waterfront Y/N | No |
| Road Frontage Type | City Street |
| Crops Included Y/N | No |
| Horse Y/N | No |
| Irrigation Water Rights Y/N | No |
Amenities
- Foreclosure
- Views
- Short Sale
- New Construction
- Adult 55+
- Lease To Own
- No HOA Fees
- Furnished
- Primary On Main
- Air Conditioning
- Seller Finance
- Green
- Fixer Upper
- Horse
- Golf
- Fireplace
- Deck
- Garage
- Basement
- Pool
Property vs Single Family Average in 32205
Price
Taxes
Year Built
Visits
 All information deemed reliable but not guaranteed. All properties are subject to prior sale, change or withdrawal. Neither listing broker(s) or information provider(s) shall be responsible for any typographical errors, misinformation, misprints and shall be held totally harmless. Listing(s) information is provided for consumers personal, non-commercial use and may not be used for any purpose other than to identify prospective properties consumers may be interested in purchasing. Information on this
 The information set forth on this site is based upon information which we consider reliable, but because it has been supplied by third parties to our franchisees (who in turn supplied it to us), we can not represent that it is accurate or complete, and it should not be relied upon as such. The offerings are subject to errors, omissions, changes, including price, or withdrawal without notice. All dimensions are approximate and have not been verified by the selling party and can not be verified. It
